QUALITY CONTROL & INDUSTRIAL SAFETY · METROLOGY & GD&T

Master Precision Metrology, GD&T Inspection & Quality Engineering.

Master digital metrology instruments, ASME Y14.5 GD&T blueprint verification, First Article Inspection (FAI) under AS9102 standards, Statistical Process Control (SPC), and ISO/OSHA shop-floor safety protocols.
Quality Control & Safety
QC
PRACTICAL · INDUSTRY · CNC
COURSE OVERVIEW

Ensure sub-micron dimensional accuracy, ISO compliance & shop-floor safety.

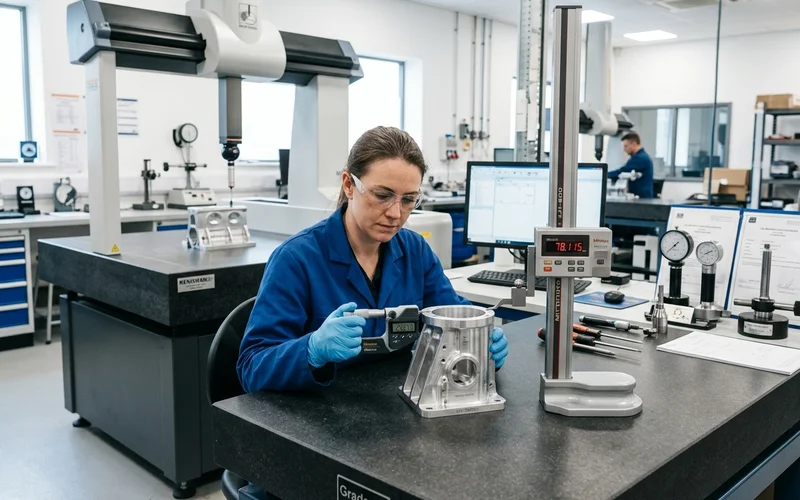
The Quality Control & Safety course at LENOCAM prepares technicians and engineers for critical inspection roles in aerospace, automotive, defense, and medical manufacturing. Learn hands-on metrology with micrometers, bore gauges, height masters, surface roughness testers, and coordinate measuring concepts.

PRECISION METROLOGY 01

Handheld & Digital Metrology Tools

Master digital vernier calipers, outside/inside micrometers, depth micrometers, bore gauges, dial test indicators, and slip gauge calibration blocks.

ASME Y14.5 GD&T 02

Geometric Dimensioning & Tolerancing

Interpret engineering drawings with full GD&T datum reference frames, feature control frames, position, runout, concentricity, and profile tolerances.

FAI & SPC 03

First Article Inspection & Process Control

Build standardized AS9102 First Article Inspection reports, calculate Cp/Cpk process capability indexes, and monitor X-bar/R control charts.

SHOP SAFETY 04

Industrial Safety & ISO 9001 Compliance

Implement OSHA/ISO safety disciplines: Lockout/Tagout (LOTO), hazardous chip handling, cutting fluid mist management, and personal protective equipment (PPE).

CORE SKILLS

Zero-defect quality inspection and rigorous industrial safety discipline.

Develop the meticulous technical precision and regulatory compliance skills demanded by world-class high-reliability manufacturing sectors.

01 METROLOGY

Precision Metrology & Instrument Calibration

Perform accurate dimensional readings and calibrate instruments against reference standards.

  • Digital and analog micrometers (0–25mm, 25–50mm to 0.001mm resolution)
  • Dial test indicators (DTI) and digital vernier height gauges
  • Internal three-point bore micrometers and telescoping gauges
  • Slip gauge blocks, optical comparators, and thread pitch gauges
02 GD&T STANDARDS

GD&T Blueprint Interpretation (ASME Y14.5)

Analyze complex engineering drawings and verify geometric tolerances on physical parts.

  • Feature control frames, datums (A, B, C), and material condition modifiers (MMC, LMC, RFS)
  • Form tolerances: Straightness, Flatness, Circularity, Cylindricity
  • Orientation & Location: Perpendicularity, Parallelism, Angularity, True Position
  • Profile and Runout: Profile of a surface/line, circular runout, total runout
03 INSPECTION

First Article Inspection (FAI) & AS9102 Standards

Execute comprehensive quality documentation for production part approval.

  • AS9102 aerospace standard FAI documentation forms (1, 2, and 3)
  • Ballooning engineering drawings and dimensional traceability logs
  • Non-conformance reports (NCR) and 8D root-cause corrective actions
  • Gauge Repeatability and Reproducibility (Gauge R&R) studies
04 SURFACE METROLOGY

Surface Finish & Roughness (Ra/Rz) Testing

Measure surface texture and micro-geometry on machined components.

  • Portable stylus profilometer operation and calibration
  • Ra (Roughness Average), Rz, and Rmax parameter interpretation
  • Correlation between cutting speed/feed and surface finish quality
  • Edge break, deburring inspection, and chamfer verification
05 SPC METRICS

Statistical Process Control & Capability (Cp / Cpk)

Monitor manufacturing process stability and prevent defective batch production.

  • X-bar and R control chart plotting and trend detection
  • Process capability index calculation (Cp, Cpk > 1.33 benchmarks)
  • Normal distribution curves, standard deviation, and sigma levels
  • AQL (Acceptable Quality Limit) sampling plans and inspection frequencies
06 SAFETY & STANDARDS

CNC Shop Floor Safety & ISO Compliance

Enforce proactive safety protocols around high-speed CNC machine tools.
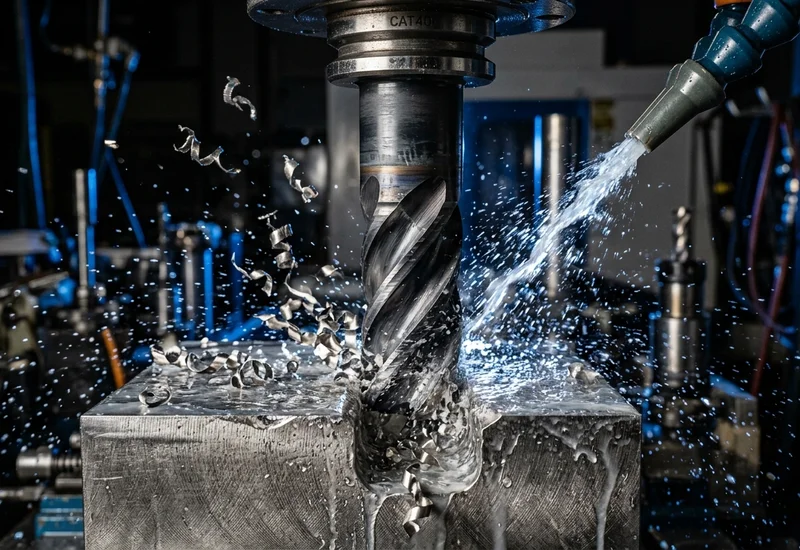
  • Lockout/Tagout (LOTO) procedures for electrical and mechanical maintenance
  • Emergency stop circuitry, interlock guards, and safe door override policies
  • High-pressure coolant filtration, aerosol mist safety, and disposal norms
  • ISO 9001:2015 Quality Management System audit preparation
Practical CNC Machining in Lab
PRACTICAL LEARNING

Inspect with precision. Work with safety. Achieve zero defects.

In our specialized metrology lab, students use certified inspection instruments to verify student-machined CNC parts against aerospace and automotive blueprint tolerances.

01 Hands-on Digital Metrology & Calibration
02 GD&T Drawing Verification & True Position Calculation
03 AS9102 First Article Inspection Reporting
WHO IT'S FOR

Built for practical learners.

01

Quality Control Inspectors & CMM Technicians

Individuals seeking high-demand careers in manufacturing QA/QC departments and metrology labs.

02

CNC Machinists & Shop Supervisors

Machinists wanting to inspect and certify their own parts to zero-defect standards on the shop floor.

03

Diploma & Engineering QA Engineers

Graduates preparing for quality assurance, supplier quality, and ISO audit roles in India and the Gulf.

YOUR NEXT STEP

Training that moves you toward the workplace.

LENOCAM provides practical training and career-focused learning to help students move toward manufacturing work.

01 Metrology & GD&T Blueprint Reading
02 FAI Inspection & Surface Roughness Lab
03 Quality Engineer & Inspector Placement
READY TO START?

Take the next step with LENOCAM.

Talk to the LENOCAM team about course details, training schedules and the right program for your goals.